 Furnimeter
Cut list
Joiner
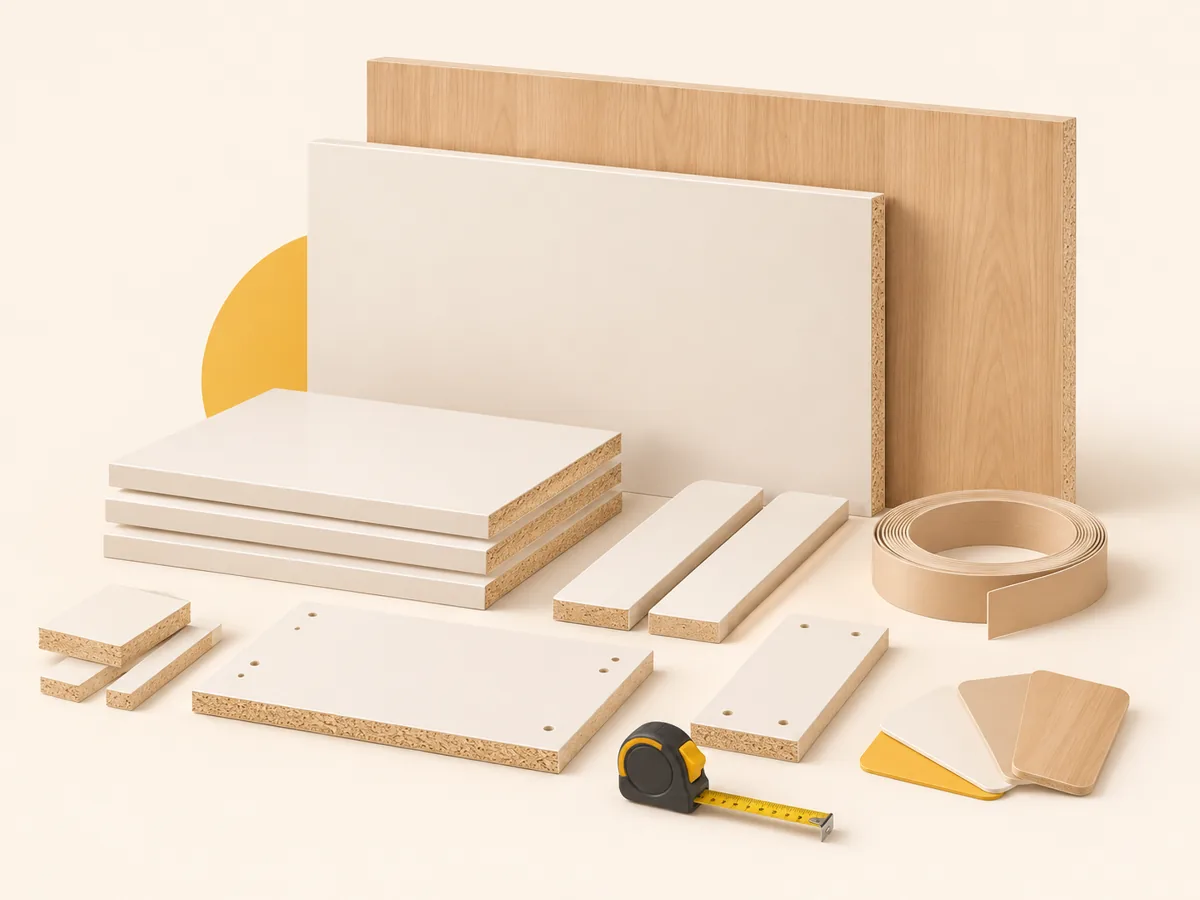
Material, thickness, sizes, quantity, m², edge bands and grain – separately for each decor. Wrong rows turn red before the order goes to cutting. XLSX and CSV.
See the cut list3D design, a render for your client, cut list, board nesting, assembly sheet and 1:1 drilling templates. Nothing to install, no account needed.
Chrome · Edge · Firefox · Safari · your projects stay with you
Build. Adjust.
Make it.
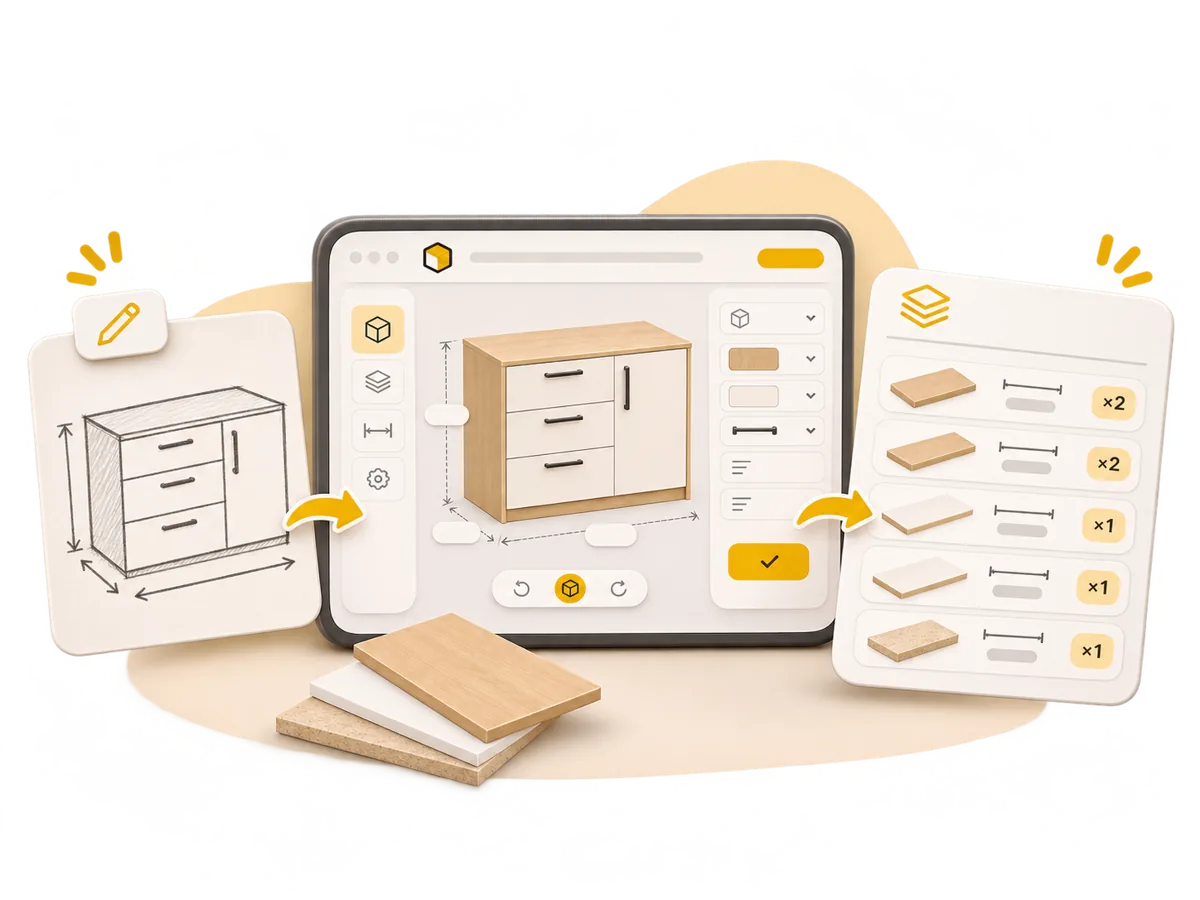
A template or a sketch, then sizes, colours and fronts in 3D and in 2D views. The cut list, nesting and render all come from the same project.
Material, thickness, sizes, quantity, m², edge bands and grain – separately for each decor. Wrong rows turn red before the order goes to cutting. XLSX and CSV.
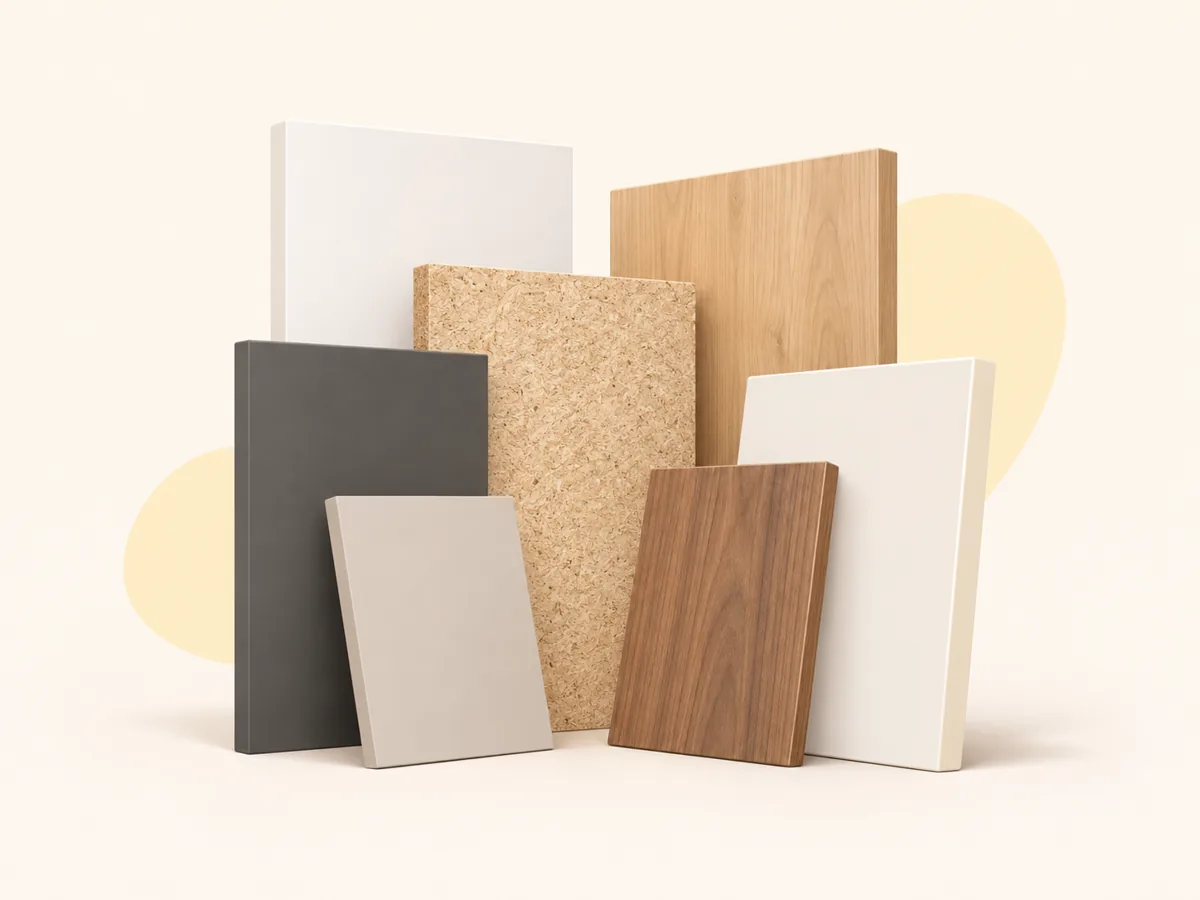
See the cut listWhite, cashmere, anthracite, oaks, walnut and more – or your own colour. The grain direction goes straight to the cut list.
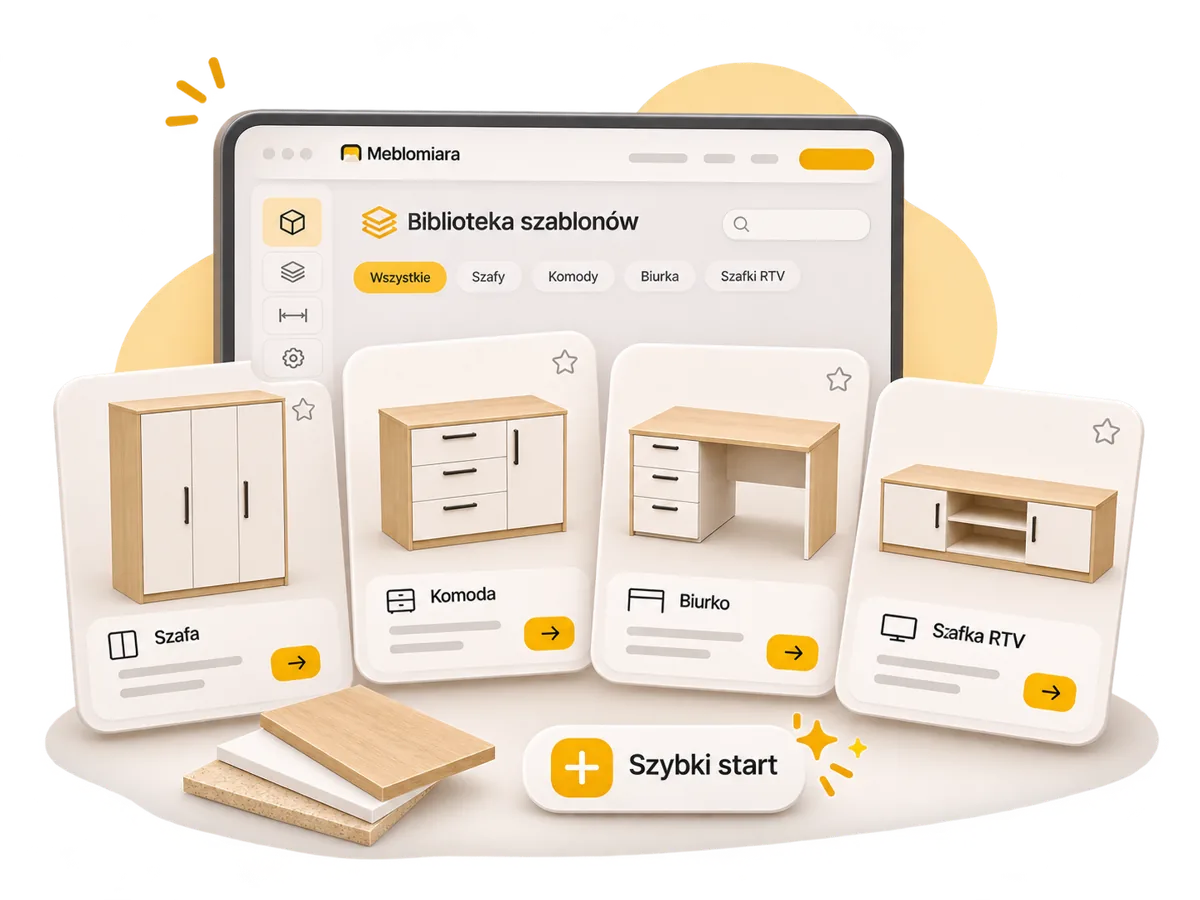
See the decorsBase and wall cabinets, shelving, a wardrobe, a chest of drawers. A library in 9 categories, favourites and a clipboard for your own modules.
Browse templatesFull HD, 2560 px or 4K, also as a 1:1 square for social media. The whole piece fits the frame by itself – ready to send to your client.
See a render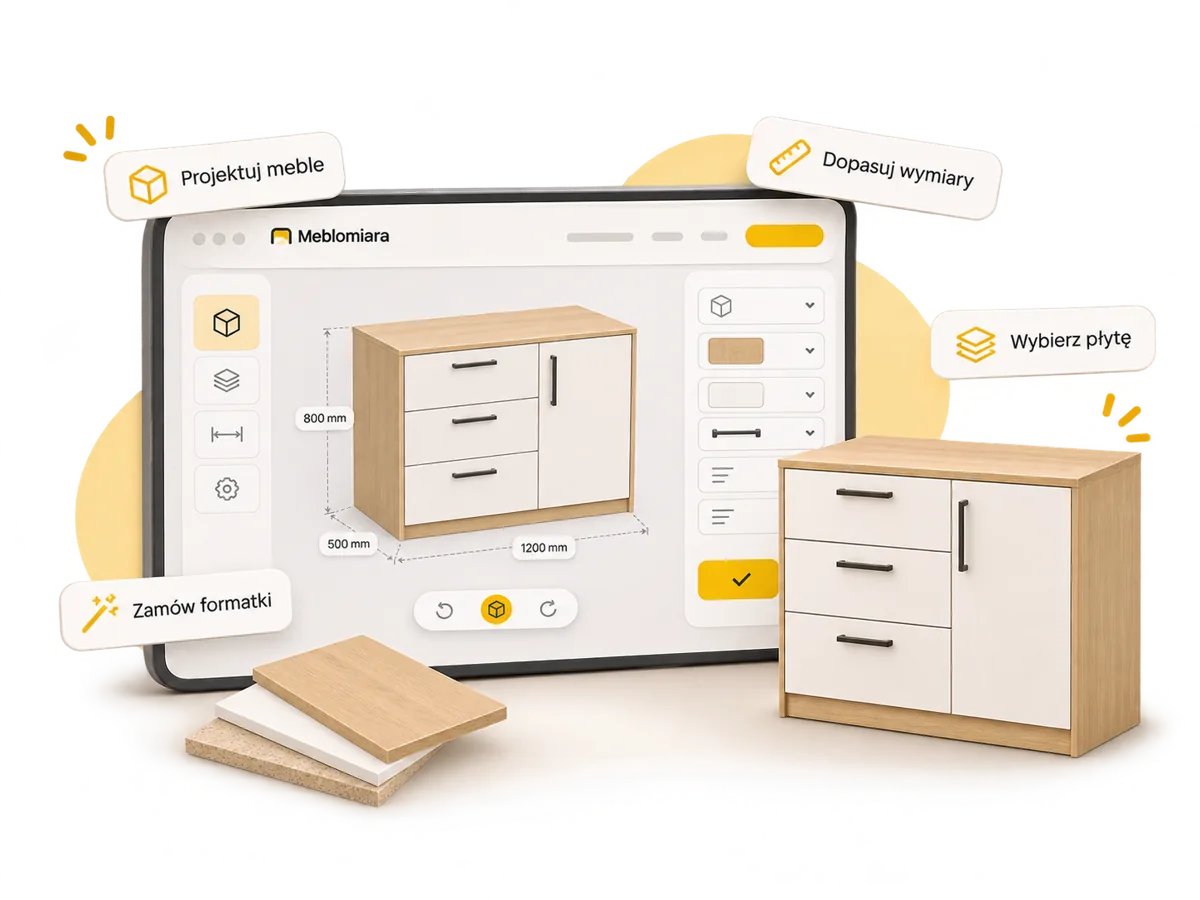
Design, visualisation, the list for the workshop, nesting and assembly documents – no copying sizes between programs.
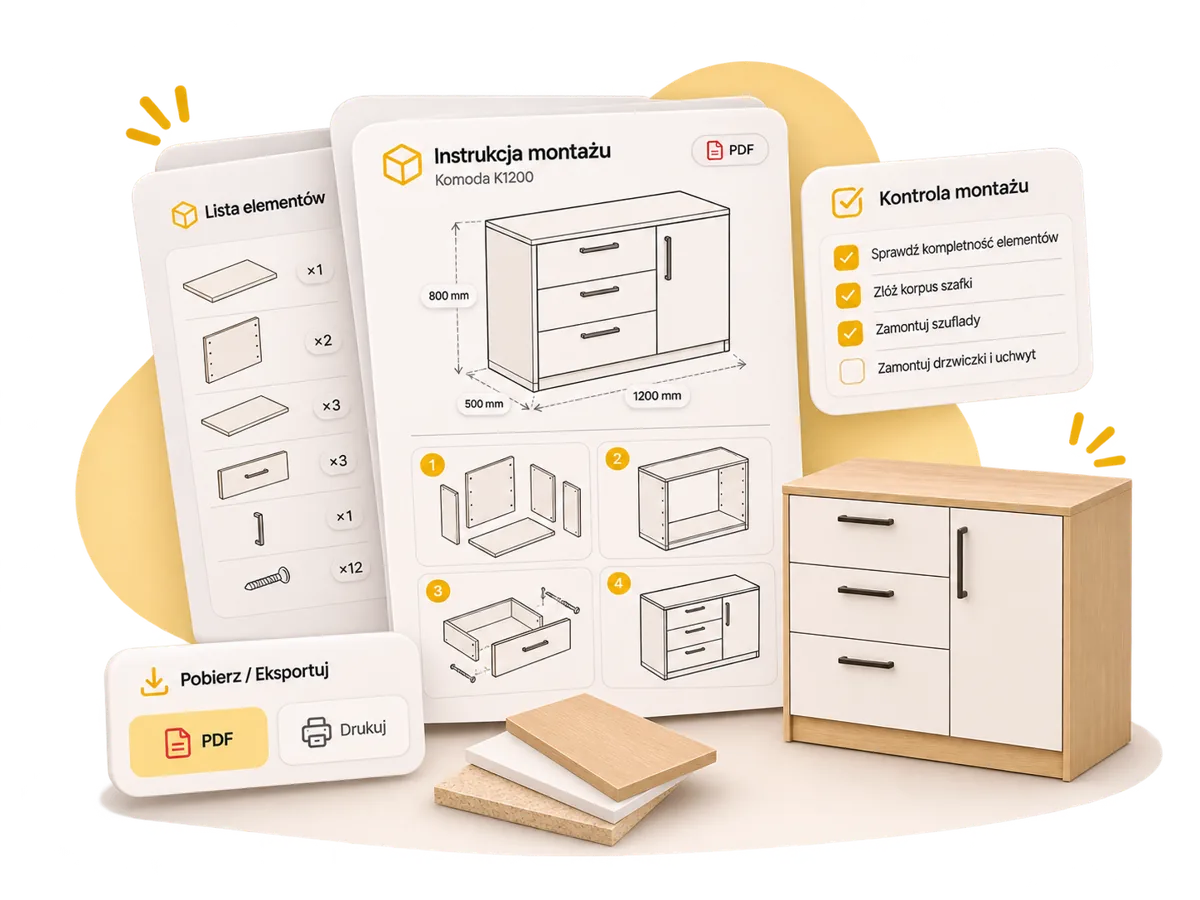
An exploded drawing with board numbers, hardware counted from the joints, side panel marking-out. A4 printing without blank pages.
Hinge cups, runners, handles. Print, place on the board, drill. A 100 mm ruler checks the print scale.
Wall cabinets from the model, mounting points with a table, hangers or a rail, and 1:1 corner templates.
Group boards into a cabinet and copy it ×N with the gap you set. Enter the room size – walls with a 10 cm grid stand around the furniture, and the furniture slides up to them.
How groups workMove by a typed step, slide up to a board, put against a face, align, rotate by 45° or 90°. The mirror preview shows a collision in red before anything changes.
See the toolsDesign a piece in Furnimeter or send your own sketch. We will quote making it – from boards and hardware to installation.
Want to write more? The full form is at the bottom of the page ↓
A quick quote and cut list without expensive software, a fitted run to scale with a render for your client, or your first own cabinet with a board list for the supplier.
Click to highlight the features for you on this page.
Type the size in the panel, drag handles on the board faces, measure with a snapping tape.
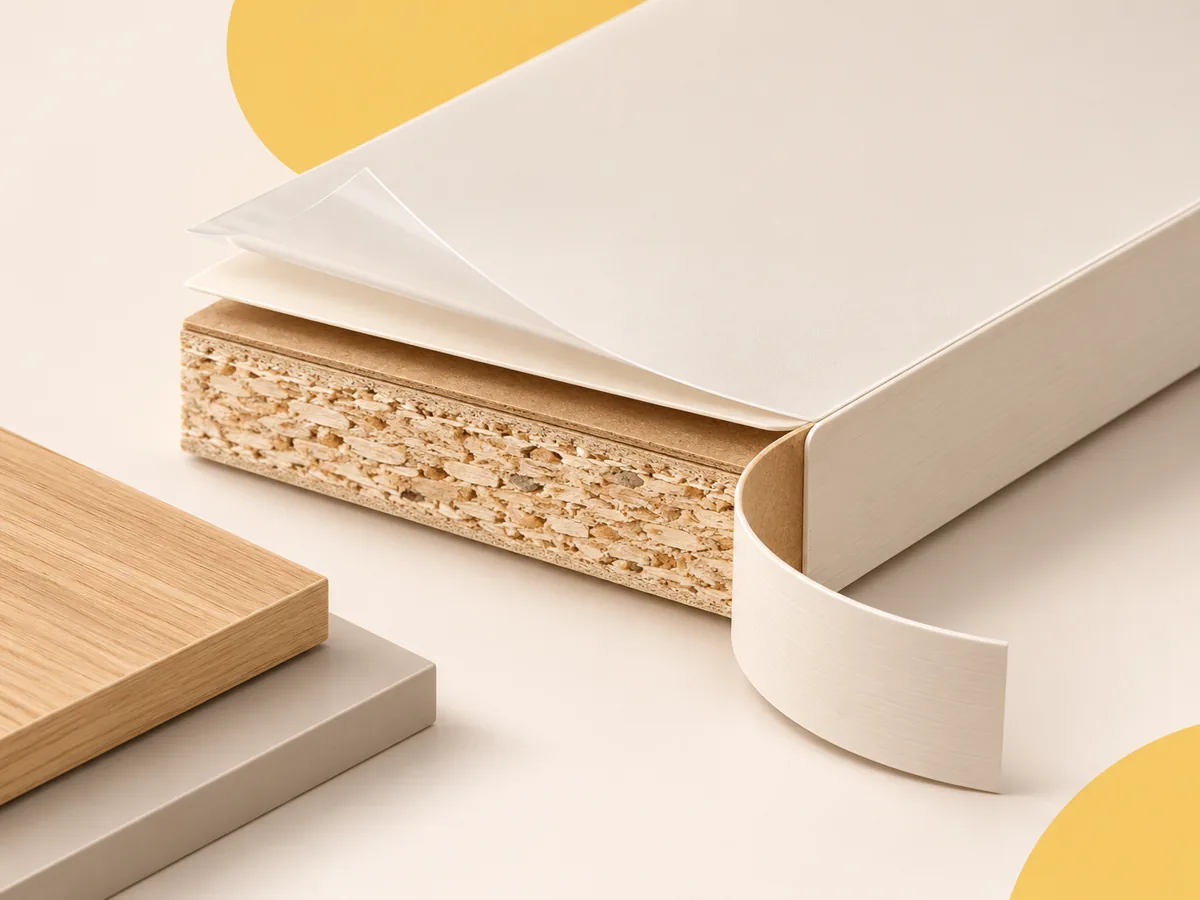
ABS 0.8 / ABS 2 / PVC 0.5 on every edge. Banded edges glow orange in 3D.
Enter the room size – walls with a 10 cm grid stand around the furniture.
Boards stop at the next board, wall and floor. When a size does not fit, Furnimeter tells you plainly.
Menus, messages, cut list and help in English and Polish.
Nothing to install. You can also install Furnimeter like an app and work offline.
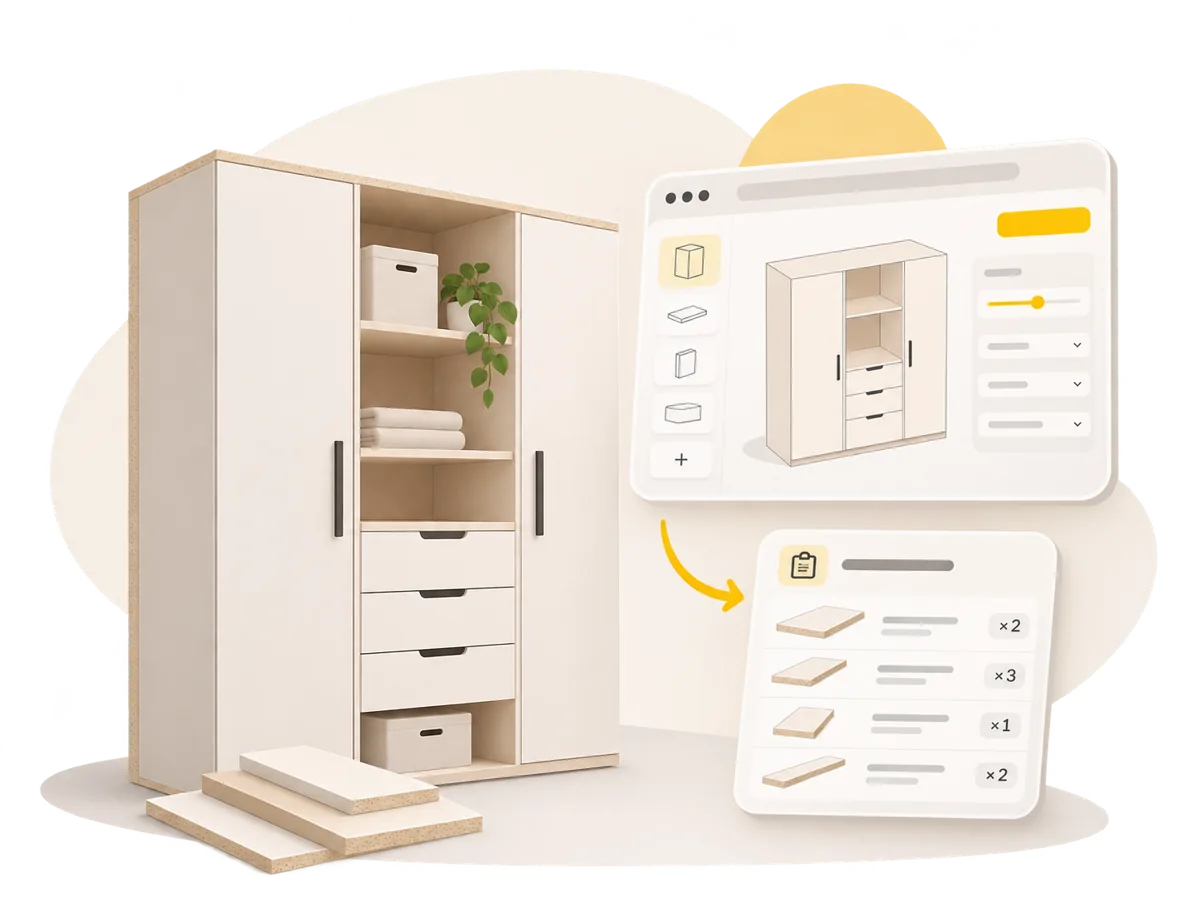
A wardrobe in three steps: carcasses, inside, fronts. You draw the piece the way you think about it – the sketch turns into boards with edge bands and hardware by itself, ready for the cut list.



Start from a ready cabinet and change the sizes to suit you.
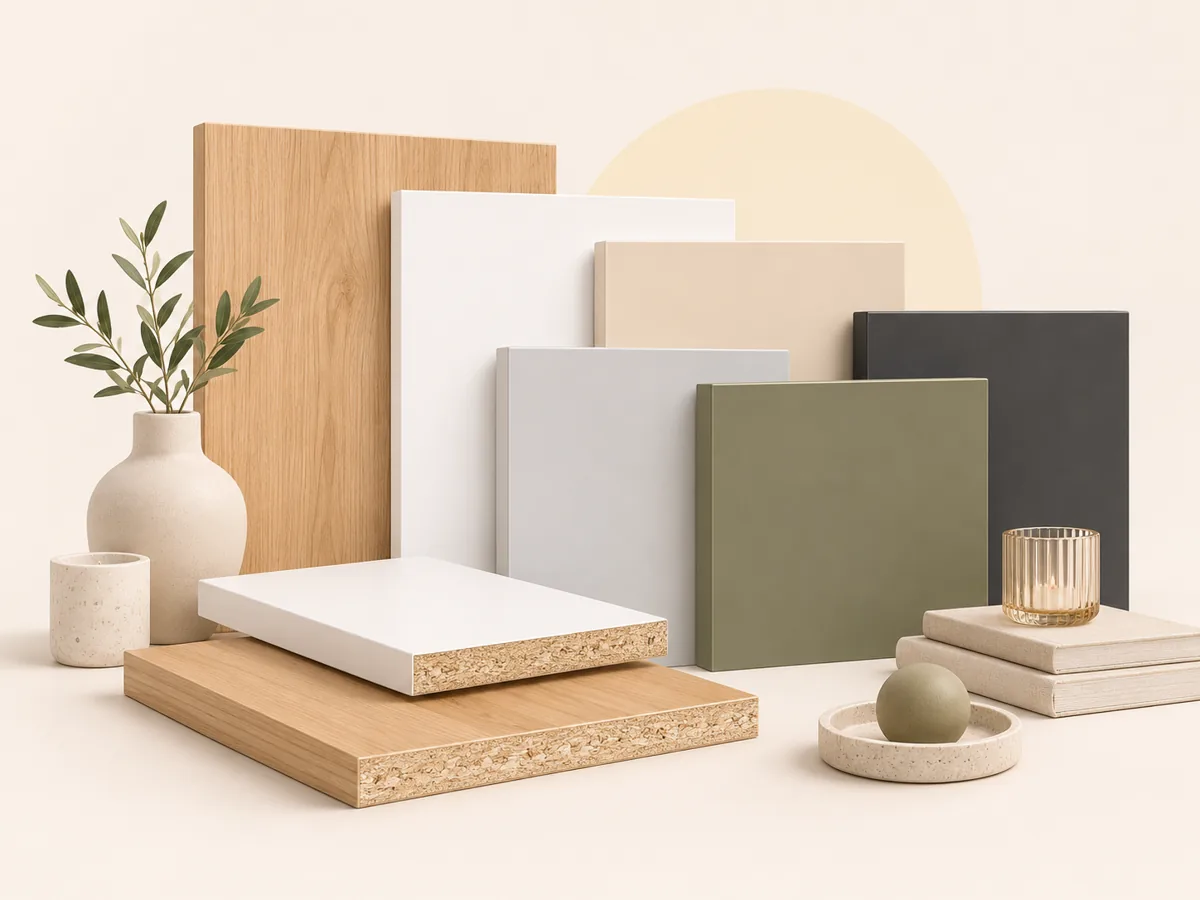
We want the Furnimeter library to hold real products: hinges, runners, handles and board decors – with the manufacturer’s sizes and codes. The designer puts them into a cabinet, and the joiner sees exactly what to order.
Let’s talk about working together This feature is planned – we will agree the details with you.hinges, runners, lift systems – with mounting dimensions
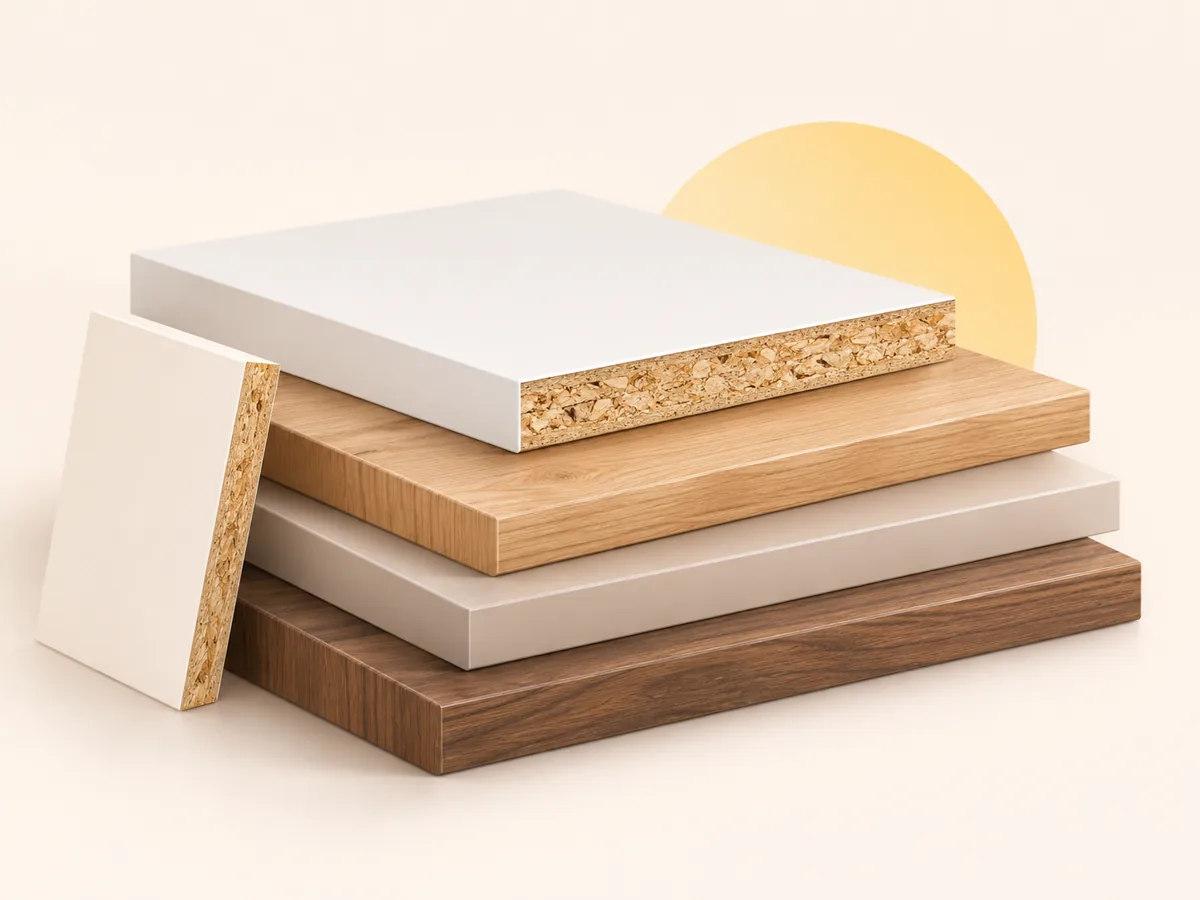
Your logo and product code in the librarydecors, thicknesses, sheet sizes for nesting
Your logo and product code in the libraryhandles, legs, organisers, furniture lighting
Your logo and product code in the libraryThe board list and nesting come from the project – no retyping sizes.
Finished size (after edge banding) or raw size (before) – you choose how your workshop counts. ABS and PVC edge bands on every edge. Export to XLSX and CSV.
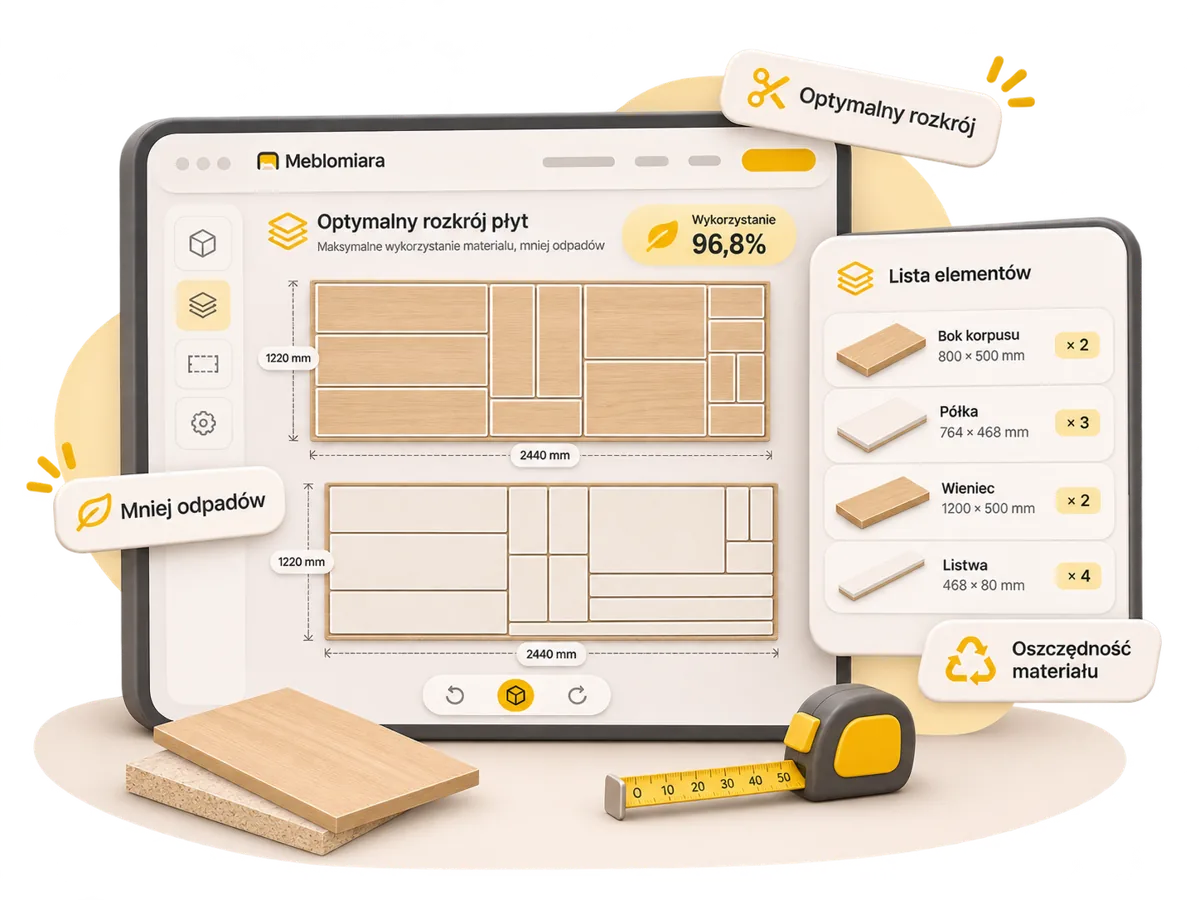
Parts laid out on sheets, guillotine cuts you can make on an ordinary panel saw, kerf and edge trim as in your workshop. Material balance and a printable PDF. It is a simulation – confirm the plan and price with your supplier.
(as of November 2026)
First time? Start with the help.
Step-by-step help: from your first cabinet to the cut list, nesting, assembly sheets and drilling templates. Open the help →
This is where we will show furniture designed in Furnimeter and what its users say.
“[review – to be added after the first users]”
“[review – to be added after the first users]”
“[review – to be added after the first users]”
New features arrive every few days. Here you can see what already works, what we are working on and what comes next – with a version number and date.
Add a photo of the room and Furnimeter places your designed piece in it: in the right perspective, at true scale and with a shadow on the floor. Your client sees the wardrobe in their alcove before the first board is cut.
Version numbers and order may change – a plan, not a promise of dates.
You can use it straight away, with no account and nothing to install. If you would like to support development, visit ko-fi.com/onedeadman.
In your browser and in the files you save to your disk. We do not send them to any server. Save a copy as a file if you want to work on another computer.
Yes – you export it to Excel or CSV and choose the finished size (after edge banding) or the raw size. Ask your workshop how they count – Furnimeter handles both.
No, and it does not try to. It is a quick simulation so you know how many boards to order and how much material is left. Always confirm the final nesting and price with your supplier.
They print at 1:1, and a 100 mm check ruler lets you verify the print. The values are typical for common hardware – compare them with the catalogue of your hinges and runners before drilling.
Insert a template and make it your own. In a few minutes you have a render, a cut list and assembly documents.
Open FurnimeterSend a design from Furnimeter or your own sketch – we will quote making it. You can also just ask about the app, working together or anything else.
Prefer to write directly? kontakt@meblomiar.pl